
Residential · Architecture + Build
The family wanted a ground-up home that felt open and green yet private — a contemporary villa that still carried the spirit of a traditional aangan (courtyard) at its heart, and followed Vaastu in its core zoning.


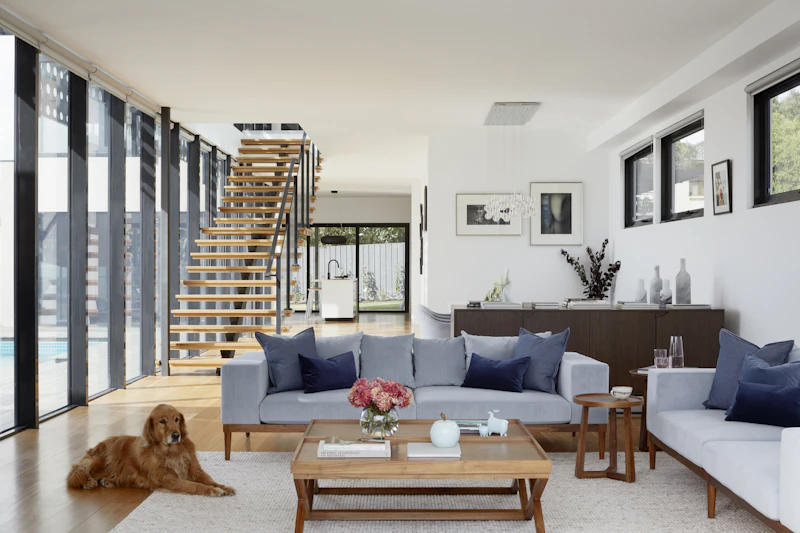
We planned the home around a central courtyard that pulls daylight and ventilation into every room and anchors family life. The architecture stays clean and modern outside, while landscape and jaali screens soften the edges and give privacy from neighbours.
As a single design-and-build team, we carried the vision from drawings through structure, interiors and planting — with Vaastu integrated from day one, not bolted on later.
“The courtyard changed everything — the whole house breathes. And having one team handle design and construction made it stress-free.”
A villa that feels open, green and calm — proof that modern architecture and Indian courtyard living belong together.