
Residential · Interior + Turnkey
The owners wanted a home that felt calm and welcoming for a joint family of six — practical for everyday life, elegant for guests, and aligned with Vaastu where it mattered. The challenge was to bring warmth and light into a deep floor plate without heavy renovation.

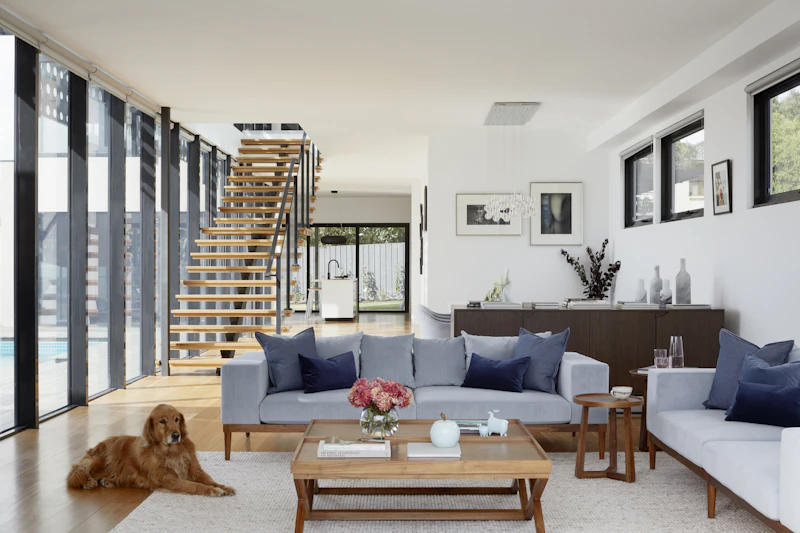
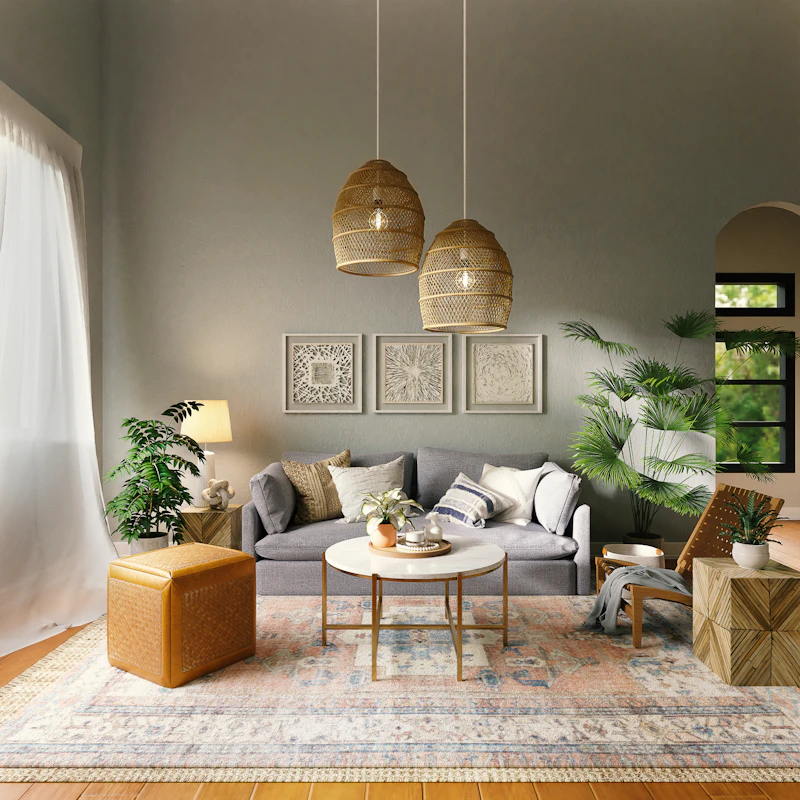
We opened up the living and dining into one flowing space, using a jaali partition to divide zones while letting light travel through. A palette of teak, terrazzo and warm off-whites keeps the home grounded, and layered lighting makes it feel soft at every hour.
The kitchen and pooja placement were planned to Vaastu; storage was designed to disappear so the spaces stay uncluttered for a busy household.
“They understood exactly how our family lives. The house feels warm and effortless — and everything was delivered on time.”
The finished residence balances everyday practicality with quiet elegance — proof that a warm, Vaastu-conscious home doesn't have to feel heavy or ornamental.